Kita Aoyama 3 Chome redevelopment breaks ground for major mixed-use project

On June 5th, Tokyo Tatemono and Tokyu Land Corporation announced that construction began on June 1st for the Kita-Aoyama 3-chome District Type 1 Urban Redevelopment Project in Minato Ward, Tokyo.

CG rendering of the arial view of the redevelopment exterior courtesy of Tokyo Tatemono.
The project is being advanced with the Urban Renaissance Agency, or UR, as the project executor. Tokyo Tatemono is serving as the lead business partner, with Tokyu Land also participating.
The redevelopment forms part of the Tokyo Metropolitan Government’s broader Kita-Aoyama 3-chome urban development project.
It will integrate land along Aoyama-dori, a designated emergency transport route, with the former Toei housing site. The plan combines seismic upgrades, large-scale green space, offices, retail, hotel facilities and cultural functions.
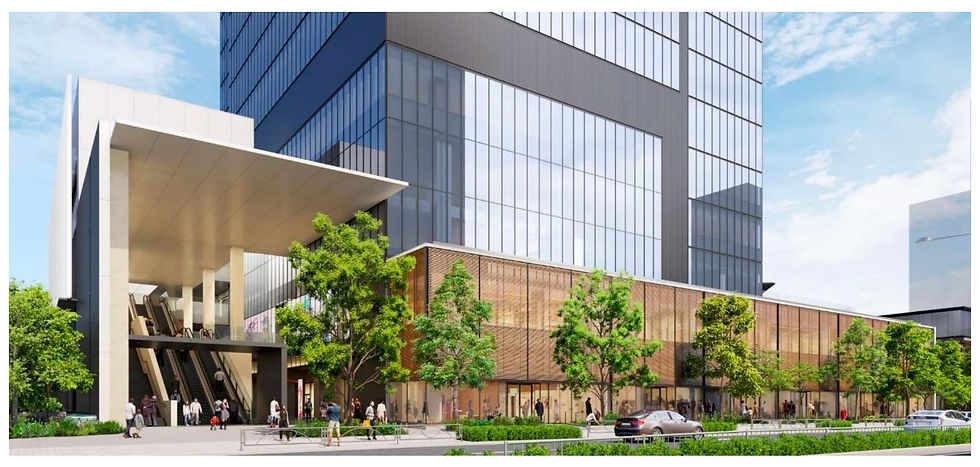
Aoyama Dori street level approach CG rendering courtesy of Tokyo Tatemono.
The project area covers approximately 2.9 hectares.
Block B-1 will be a 38-story mixed-use tower with two basement floors, total floor area of approximately 178,000 square meters and height of about 180 meters.
Block B-2 will be a three-story retail facility with two basement floors, total floor area of approximately 2,000 square meters and height of about 20 meters.
Completion is scheduled for 2030.
A major feature of the redevelopment will be a large woodland zone near Omotesando and Gaienmae stations.
Together with already completed advance development areas, the green space will cover approximately one hectare. The portion developed under the current project will total approximately 6,000 square meters.
The landscape plan will focus on native species, seasonal planting and biodiversity. The developers say the green space is intended to help connect larger nearby green areas, including Meiji Jingu and the Akasaka Estate.
Office floors will occupy the seventh to 37th floors of Block B-1.
Standard floor plates will range from approximately 2,800 to 3,100 square meters, making them among the largest in the Aoyama area. Lower office floors from the seventh to 10th floors are expected to include smaller subdivided spaces with balconies facing the woodland zone.
Office tenant amenities will include a lounge on the fourth floor, rental meeting rooms and short-term rental office space on the fifth floor.
A small luxury hotel will occupy the third to sixth floors. Plans include guestrooms with balconies overlooking the woodland zone, as well as restaurants and fitness facilities that can also be used by non-staying guests.
Retail facilities will be located on the first to third floors of Block B-1 and in Block B-2.
The tenant mix is expected to include restaurants with terraces facing the woodland zone, along with dining and retail stores intended to reflect Aoyama’s cultural character.
The project will also include cultural and event spaces.
An event plaza facing the woodland zone will be created on the first floor of Block B-1. A multipurpose studio on the second floor will accommodate approximately 180 people and is expected to be used for corporate events, press conferences and training sessions.
A gallery and members-only library lounge are also planned.
Urban planning and basic design are being handled by Nihon Sekkei. Execution design and construction are being carried out by Obayashi Corporation.
Further Reading:
Tokyo Tatemono Kita Aoyama 1 Chome Redevelopment Press Release (Japanese Only)
Source:
R.E. Port News (Japanese only)